Home | Thread Gages | Measuring Instruments | Cutting Tools | Cylindrical Gaging Products
Showing posts with label Thread-Gages. Show all posts

Tuesday, October 20, 2009

Thread Check Gages Last Longer!

Thread Check Inc. - (800)-767-7633
Home About Us Services Catalog Special Promotions Technical Info Contact Us
THREAD CHECK GAGES LAST LONGER!

Thread Check, Inc. offers Chrome Plating on all standard stocked thread plug gages at no additional charge. Chrome plating can extend the wear life of a gage by more than 100% which provides dramatic savings on replacement costs. Thread Check’s chrome plated standard plug gages are available in both taperlock and reversible style. All Thread Check, Inc. gages are manufactured to the high end of the tolerance to ensure longer gage life. All gages are traceable to the National Institute of Standards and Technology - NIST.

Thread Check, Inc. also manufactures many types of special gages including pre-plates, multiple starts, special leads, acme thread gages, API thread gages, buttress thread gages, spline gages, trapezoidal gages, flex hole location gages, British thread gages, STI Helical Coil gages, square thread gages, extra length thread gages, plain cylindrical gages, and custom gages to print.
View Our Proper Care and Usage of Gages
Receive a FREE giant 2' x 3' Thread Check pitch diameter and gage tolerance wall chart with your next order. The wall chart is a great reference aid for your production facility or calibration department.

CONTACT US NOW FOR ALL YOUR GAGING REQUIREMENTS.

CALL 800 767 7633 or 631 231 1515
Thread Check Inc. Precision Gage Solutions | 390 Oser Ave., Hauppauge, New York 11788 USA
info@threadcheck.com | www.threadcheck.com | tel: 800.767.7633 | fax: 800.767.2034

Monday, October 5, 2009

Custom Hex Plug Gage - ANSI B107.17M

Custom Hex Plug Gage - ANSI B107.17M (Inches)

1/8" Go/NoGo Hex Plug Gage w/handle - ANSI Spec B107.17M

Thread Check Inc. supplies a complete range of Hex Plug Gages per ANSI/ASME B107.17M. Hex plug gages per ASME B107.17M are used to inspect wrench opening and spark plug wrench opening for inch and metric sizes. The size range in inches covers 1/8 to 3.0" and 2.0mm to 75mm in metric. The standard covers hex gage designs and square gage designs. Gages are manufactured from oil hardened tool steel with a minimum HRC of 60 HRC. Thread Check Inc. can also build custom hex plug gages per customer specifications.
Thread Check, Inc. offers a complete line of GO/NOGO Hex plug gages manufactured to both specs ANSI/ASME B107.17M and ANSI B18.3. Special diameter Hex gages are also available. Hex gages are perfect for inspecting machine head fasteners.
  • ANSI/ASME B107.17M
  • ANSI B18.3
  • Go, NoGo Class Z tolerances
  • NIST traceable
  • Tool Steel: 60/62 Rc (Cold Stabilized)
  • Certificate of Accuracy included
  • Long Form Calibration available at an additional charge


SKU
Size
Item
ANSI Spec

HX-PG-1/8"-DE
1/8"
1/8" Go/NoGo Hex Plug Gage w/handle
B107.17M
HX-PG-5/32"-DE
5/32"
5/32"Go/NoGo Hex Plug Gage w/handle
B107.17M
HX-PG-3/16"-DE
3/16"
3/16" Go/NoGo Hex Plug Gage w/handle
B107.17M
HX-PG-13/64"-DE
13/64"
13/64" Go/NoGo Hex Plug Gage w/handle
B107.17M
HX-PG-7/32"-DE
7/32"
7/32" Go/NoGo Hex Plug Gage w/handle
B107.17M
HX-PG-15/64"-DE
15/64"
15/64" Go/NoGo Hex Plug Gage w/handle
B107.17M
HX-PG-1/4"-DE
1/4"
1/4" Go/NoGo Hex Plug Gage w/handle
B107.17M
HX-PG-9/32"-DE
9/32"
9/32" Go/NoGo Hex Plug Gage w/handle
B107.17M
HX-PG-5/16"-DE
5/16"
5/16" Go/NoGo Hex Plug Gage w/handle
B107.17M
HX-PG-11/32"-DE
11/32"
11/32" Go/NoGo Hex Plug Gage w/handle
B107.17M
HX-PG-3/8"-DE
3/8"
3/8" Go/NoGo Hex Plug Gage w/handle
B107.17M
HX-PG-1/2"-DE
1/2"
1/2" Go/NoGo Hex Plug Gage w/handle
B107.17M
HX-PG-9/16"-DE
9/16"
9/16" Go/NoGo Hex Plug Gage w/handle
B107.17M
HX-PG-19/32"-DE
19/32"
19/32" Go/NoGo Hex Plug Gage w/handle
B107.17M
HX-PG-5/8"-DE
5/8"
5/8" Go/NoGo Hex Plug Gage w/handle
B107.17M
HX-PG-21/32"-DE
21/32"
21/32" Go/NoGo Hex Plug Gage w/handle
B107.17M
HX-PG-11/16"-DE
11/16"
11/16" Go/NoGo Hex Plug Gage w/handle
B107.17M
HX-PG-3/4"-DE
3/4"
3/4" Go/NoGo Hex Plug Gage w/handle
B107.17M
HX-PG-25/32"-DE
25/32"
25/32" Go/NoGo Hex Plug Gage w/handle
B107.17M
HX-PG-13/16"-DE
13/16"
13/16" Go/NoGo Hex Plug Gage w/handle
B107.17M
HX-PG-7/8"-DE
7/8"
7/8" Go/NoGo Hex Plug Gage w/handle
B107.17M
HX-PG-15/16"-DE
15/16"
15/16" Go/NoGo Hex Plug Gage w/handle
B107.17M
HX-PG-1.0"-DE
1.0"
1.0" Go/NoGo Hex Plug Gage w/handle
B107.17M
HX-PG-1-1/16"-DE
1-1/16"
1-1/16" Go/NoGo Hex Plug Gage w/handle
B107.17M
HX-PG-1-1/8"-DE
1-1/8"
1-1/8" Go/NoGo Hex Plug Gage w/handle
B107.17M
HX-PG-1-3/16"-DE
1-3/16"
1-3/16" Go/NoGo Hex Plug Gage w/handle
B107.17M
HX-PG-1-1/4"-DE
1-1/4"
1-1/4" Go/NoGo Hex Plug Gage w/handle
B107.17M
HX-PG-1-5/16"-DE
1-5/16"
1-5/16" Go/NoGo Hex Plug Gage w/handle
B107.17M
HX-PG-1-3/8"-DE
1-3/8"
1-3/8" Go/NoGo Hex Plug Gage w/handle
B107.17M
HX-PG-1-7/16"-DE
1-7/16"
1-7/16" Go/NoGo Hex Plug Gage w/handle
B107.17M
HX-PG-1-1/2"-DE
1-1/2"
1-1/2" Go/NoGo Hex Plug Gage w/handle
B107.17M
HX-PG-1-9/16"-DE
1-9/16"
1-9/16" Go/NoGo Hex Plug Gage w/handle
B107.17M
HX-PG-1-5/8"-DE
1-5/8"
1-5/8" Go/NoGo Hex Plug Gage w/handle
B107.17M
HX-PG-1-11/16"-DE
1-11/16"
1-11/16" Go/NoGo Hex Plug Gage w/handle
B107.17M
HX-PG-1-3/4"-DE
1-3/4"
1-3/4" Go/NoGo Hex Plug Gage w/handle
B107.17M
HX-PG-1-13/16"-DE
1-13/16"
1-13/16" Go/NoGo Hex Plug Gage w/handle
B107.17M
HX-PG-1-7/8"-DE
1-7/8"
1-7/8" Go/NoGo Hex Plug Gage w/handle
B107.17M
HX-PG-1-15/16"-DE
1-15/16"
1-15/16" Go/NoGo Hex Plug Gage w/handle
B107.17M
HX-PG-2.0"-DE
2.0"
2.0" Go/NoGo Hex Plug Gage w/handle
B107.17M
HX-PG-2-1/16"-DE
2-1/16"
2-1/16" Go/NoGo Hex Plug Gage w/handle
B107.17M
HX-PG-2-1/8"-DE
2-1/8"
2-1/8" Go/NoGo Hex Plug Gage w/handle
B107.17M
HX-PG-2-3/16"-DE
2-3/16"
2-3/16" Go/NoGo Hex Plug Gage w/handle
B107.17M
HX-PG-2-1/4"-DE
2-1/4"
2-1/4" Go/NoGo Hex Plug Gage w/handle
B107.17M
HX-PG-2-5/16"-DE
2-5/16"
2-5/16" Go/NoGo Hex Plug Gage w/handle
B107.17M
HX-PG-2-3/8"-DE
2-3/8"
2-3/8" Go/NoGo Hex Plug Gage w/handle
B107.17M
HX-PG-2-7/16"-DE
2-7/16"
2-7/16" Go/NoGo Hex Plug Gage w/handle
B107.17M
HX-PG-2-1/2"-DE
2-1/2"
2-1/2" Go/NoGo Hex Plug Gage w/handle
B107.17M
HX-PG-2-9/16"-DE
2-9/16"
2-9/16" Go/NoGo Hex Plug Gage w/handle
B107.17M
HX-PG-2-5/8"-DE
2-5/8"
2-5/8" Go/NoGo Hex Plug Gage w/handle
B107.17M
HX-PG-2-11/16"-DE
2-11/16"
2-11/16" Go/NoGo Hex Plug Gage w/handle
B107.17M
HX-PG-2-3/4"-DE
2-3/4"
2-3/4" Go/NoGo Hex Plug Gage w/handle
B107.17M
HX-PG-2-13/16"-DE
2-13/16"
2-13/16" Go/NoGo Hex Plug Gage w/handle
B107.17M
HX-PG-2-7/8"-DE
2-7/8"
2-7/8" Go/NoGo Hex Plug Gage w/handle
B107.17M
HX-PG-2-15/16"-DE
2-15/16"
2-15/16" Go/NoGo Hex Plug Gage w/handle
B107.17M
HX-PG-3.0"-DE
3.0"
3.0" Go/NoGo Hex Plug Gage w/handle
B107.17M

Thursday, September 3, 2009

Thread Check Has a New Website and New Products!

CHECK OUT OUR NEW WEBSITE AND EXPANDED PRODUCT RANGE! Click Here To See Our Exciting New Website.
Thread Check Inc. - (800)-767-7633
Home
About Us
Services
Catalog
Special Promotions
Technical Info
Contact Us
CHECK OUT OUR NEW LOOK
AND EXPANDED PRODUCT RANGE!

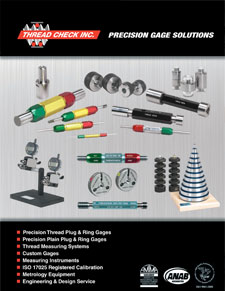
Thread Check, Inc. is a full service gage company offering a
complete line of precision thread gages, plain cylindrical
gages, custom gages, patented 3 wire thread measuring
systems, API pipe gages, tri roll thread comparators,
powerful thread engineering software, gear measuring
wires & instruments, cutting tools, ISO 17025 Registered
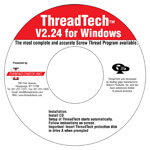
calibration services, and free technical support.


Test our Commitment to Quality, Service, and
Competitive Prices!

GO THERE NOW

TOP PRODUCTS
Cylindrical Gaging
Thread Gages
3-Wire Thread Measuring
Thread Check Inc. Precision Gage Solutions | 390 Oser Ave., Hauppauge, New York 11788 USA
info@threadcheck.com | www.threadcheck.com | tel: 800.767.7633 | fax: 800.767.2034

Tuesday, August 18, 2009

Thread Gages

Thread Check Inc. offer thread plug and ring gages, tapered pipe thread gages, straight pipe thread gages, API gages, 3-Wire thread measuring systems, tri roll thread comparators, British thread gages, and special thread gages including Acme, buttress thread gages, and custom thread gages.

Thread Plug Gages - Reversible Design - Chrome

Thread Check, Inc. offers a complete line of AGD – American Gage Design, unified working thread plug gages in both taperlock and reversible styles. Thread plug gages are manufactured per ANSI/ASME B1.2. Thread Check, Inc. thread plug gages are manufactured to an X tolerance in class 2B or 3B.

Taperlock Thread Plug Gages - Metric Series - ANSI/ASME B1.16M

Metric Thread Plug Gages - Taperlock Design - Chrome

Thread Check, Inc. offers a complete line of AGD – American Gage Design, metric series working taperlock thread plug gages. The taperlock thread plug gage style allows for a quick and convenient replacement of the gage member into an existing handle.

Thread Ring Gages - Unified Inch

Thread Check, Inc. offers a complete line of AGD – American Gage Design, unified adjustable thread ring gages. Thread ring gages and set plugs are manufactured per ANSI/ASME B1.2. Thread ring gages are manufactured to an X tolerance in 1A, 2A and 3A Go members and 2A and 3A No go members.

Metric Ring Gages

Thread Check, Inc. offers a complete line of AGD – American Gage Design, adjustable metric thread ring gages and truncated set plugs. Thread ring gages and set plugs are manufactured per ANSI/ASME B1.16M. Thread ring gages and set plugs are manufactured to an X tolerance in a 6g class of fit.

Thursday, August 13, 2009

Calibration Services

Thread Check Inc. offers registered 17025 calibration services. Our partnership with Fox Valley North Metrology provides a full service calibration lab with three offices that are fully staffed to handle all of your in-house and field service needs. Fox Valley Metrology is comprised of five different calibration labs: a hard gage calibration lab, a dimensional inspection lab, an electronic calibration lab, a hand tool calibration & repair lab and a field service technicians group.

All of our offices use the latest standards, equipment, computers, software and procedures to ensure the highest quality of service to our customers. Our professional technicians are eager to perform calibration services either in our lab or at your facility to save you money and reduce down-time.

FIXED LIMIT GAGE FACT SHEET

Fixed limit gages are primarily used to check
dimensions and geometries. Plug gages check
internal dimensions and ring gages check external
dimensions. Inspection is performed by use of
GO/NOGO gages that represent the Minimum and
Maximum limit of the product part characteristic to
ensure assembleability and fit. This method is used
for both thread gages and cylindrical plain gages.
GO gages passing through a part assure that the
maximum material condition of a part has not been
exceeded. NOGO gages not passing through the part
assure the dimension has not dropped below the
minimum material condition.
Fixed limit gages are highly accurate, easy to use,
and economical.
HOW TO DETERMINE AND SELECT
THE PROPER TOLERANCE FOR
YOUR GAGING APPLICATION
The normal rule of practice requires 10% of
product tolerance to be divided between the
“ GO “and“ NOGO “ gages. For plug gages, a plus
tolerance is applied to the GO member
and a minus tolerance to the NOGO member. Ring
gages receive reverse tolerance direction so that the
“ GO “ member is minus and the
“ NOGO “ is plus tolerance. Applying this
practice results in gage tolerance always being
included in the part tolerance by up to 10%.
This results in the possibility that 10% of good
product could fail inspection but that no bad product
would ever pass.

When ordering gages, the two basic principles are:
1. Do not allow the tolerance of the GO and NOGO gages to consume more
than 10% of your product tolerance. The 10% is usually divided
equally between the GO and NOGO gages.
2. Higher precision gages will accept slightly more product but with less
wear life and greater expense.
PROPER CARE AND USAGE OF GAGES
• Part dimensions to be gaged should be cleaned and burr free to prevent
gaging interference.
• Gages should be turned or pushed slowly and gently into or onto the
dimension being checked. Forcing gages will result in faulty gaging and
the possibility of damaging both the part and gage.
• The effects of thermal expansion should be taken into consideration on
both the part and the gage. The temperature of the part and the gage
should be the same. 68° F is the ideal temperature at which both part
and gage should be at when inspected because gages are calibrated at
68° F. This effectively eliminates any error due to thermal expansion.
• Protecting gages from excessive heat, moisture and corrosive chemicals
will extend the life of your gages. After use, gages should be cleaned and
recoated with a thin-film rust preventative and stored properly.
• Gages should be periodically inspected and calibrated to assure accuracy.
Go member gages tend to wear quicker with normal use. NOGO gages will
wear on the ends that receive the greatest usage. Frequency of inspection
and calibration should be dependent on such factors as the amount of
usage, part and gage material, tolerance, and quality procedures.